





3 Beds
3 Baths
1,792 SqFt
3 Beds
3 Baths
1,792 SqFt
Open House
Sun Oct 18, 12:00pm - 2:00pm
Key Details
Property Type Townhouse
Sub Type Townhouse
Listing Status Active
Purchase Type For Sale
Square Footage 1,792 sqft
Price per Sqft $276
Subdivision Waterchase
MLS Listing ID TB8558645
Bedrooms 3
Full Baths 2
Half Baths 1
HOA Fees $385/mo
HOA Y/N Yes
Annual Recurring Fee 8396.0
Year Built 2004
Annual Tax Amount $7,733
Lot Size 2,613 Sqft
Acres 0.06
Property Sub-Type Townhouse
Source Stellar MLS
Property Description
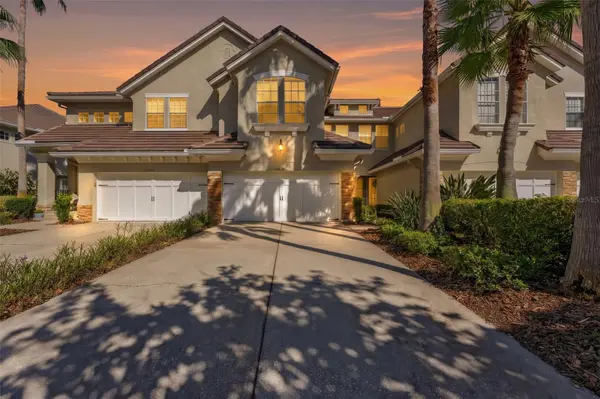
The spacious primary suite is a standout, enter through double doors to a space featuring two oversized walk-in closets and a spa-inspired bath designed to impress, and there's more, awake each morning to serene WATER VIEWS.....The two additional bedrooms are of great size, in addition, the upstairs landing includes a dedicated nook area ideal for a home office, or study area.
For buyers who place a premium on indoor air quality, this home offers an exceptional upgrade: the owner replaced the HVAC system as well as the entire ductwork system, providing added peace of mind and a cleaner, more efficient indoor environment, you can feel the difference when you enter the home.
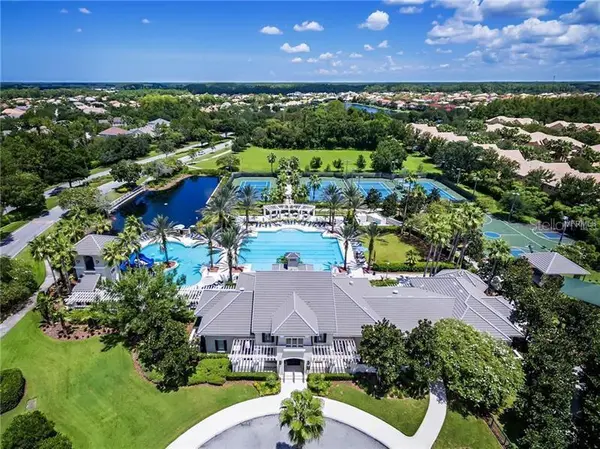
From the major mechanical improvements to the elevated finishes, this is far more than a cosmetic renovation—it is a thoughtfully reimagined home offering turnkey living in one of Tampa Bay's most desirable communities,WATERCHASE, recognized for its incredible balance of nature preservation and planned residential living, all within a 24-attendant GATED COMMUNITY--residents enjoy a GOLF CART FRIENDLY COMMUNITY with a 6000+ sq ft Clubhouse/social center supporting an active resort lifestyle, featuring 2 pools, a 2 story waterslide, tennis, basketball and pickleball courts, fitness center, turf tot playground and a full time activity director at the helm of so many year round activities and social events, The location of Waterchase is positioned in the North Tampa-WESTCHASE AREA, an area known for award winning suburbia lifestyle, TOP RATED SCHOOLS and a centralized location for Greater Tampa Bay providing an easy commute to DOWNTOWN TAMPA, TIA, Palm Harbor, St Petersburg, the Gulf beaches, Clearwater and all the places you wish to be!
Location
State FL
County Hillsborough
Community Waterchase
Area 33626 - Tampa/Northdale/Westchase
Zoning PD
Rooms
Other Rooms Inside Utility
Interior
Interior Features Ceiling Fans(s), Central Vaccum, Eat-in Kitchen, High Ceilings, Kitchen/Family Room Combo, Open Floorplan, PrimaryBedroom Upstairs, Stone Counters, Walk-In Closet(s), Window Treatments
Heating Central
Cooling Central Air
Flooring Carpet
Furnishings Unfurnished
Fireplace false
Appliance Dishwasher, Disposal, Dryer, Electric Water Heater, Microwave, Range, Refrigerator, Washer, Water Softener
Laundry Inside, Laundry Room, Upper Level
Exterior
Exterior Feature Rain Gutters, Sidewalk, Sprinkler Metered
Garage Spaces 2.0
Community Features Clubhouse, Community Mailbox, Deed Restrictions, Fitness Center, Gated Community - Guard, Golf Carts OK, Playground, Pool, Sidewalks, Tennis Court(s), Street Lights
Utilities Available BB/HS Internet Available, Cable Available, Electricity Connected, Public, Sewer Connected, Sprinkler Meter, Sprinkler Recycled, Underground Utilities, Water Connected
Waterfront Description Pond
View Y/N Yes
Water Access No
View Water
Roof Type Tile
Porch Front Porch, Rear Porch
Attached Garage true
Exposure West
Garage true
Private Pool No
Building
Entry Level Two
Foundation Slab
Lot Size Range 0 to less than 1/4
Sewer Public Sewer
Water Public
Structure Type Block,Stucco,Frame
New Construction false
Schools
Elementary Schools Bryant-Hb
Middle Schools Farnell-Hb
High Schools Sickles-Hb
Others
Pets Allowed Breed Restrictions
HOA Fee Include Common Area Taxes,Escrow Reserves Fund,Maintenance Structure,Maintenance Grounds,Management,Private Road,Recreational Facilities
Senior Community No
Pet Size Extra Large (101+ Lbs.)
Ownership Fee Simple
Monthly Total Fees $699
Acceptable Financing Cash, Conventional, FHA, VA Loan
Membership Fee Required Required
Listing Terms Cash, Conventional, FHA, VA Loan
Num of Pet 4
Special Listing Condition None

Nearby Locations
GET MORE INFORMATION
