




5 Beds
3 Baths
2,408 SqFt
5 Beds
3 Baths
2,408 SqFt
Key Details
Property Type Single Family Home
Sub Type Single Family Residence
Listing Status Active
Purchase Type For Rent
Square Footage 2,408 sqft
Subdivision Villages/Minneola Hills Ph 2A
MLS Listing ID O6450279
Bedrooms 5
Full Baths 3
HOA Y/N No
Year Built 2023
Lot Size 4,791 Sqft
Acres 0.11
Property Sub-Type Single Family Residence
Source Stellar MLS
Property Description
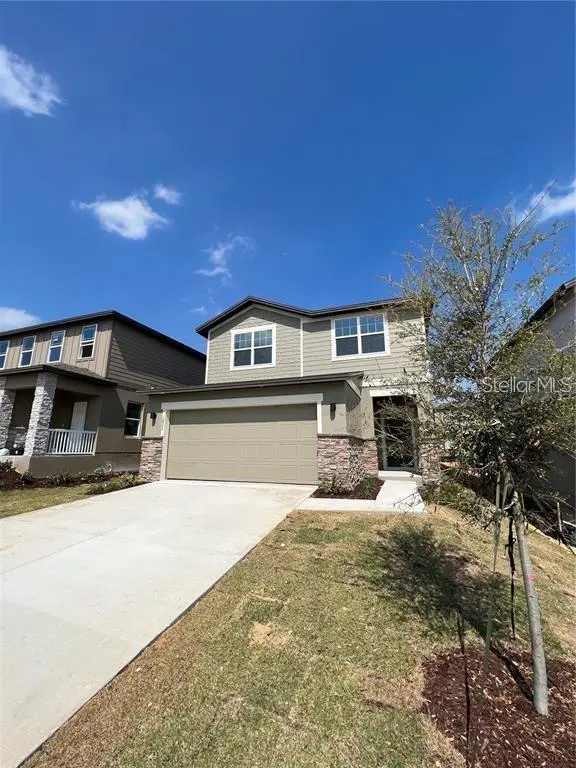
Discover the perfect place to call home in Minneola! This beautiful two-story residence offers 5 spacious bedrooms and 3 full bathrooms, combining comfort, style, and functionality to accommodate your lifestyle. With a thoughtfully designed open floor plan, this home creates a welcoming atmosphere with plenty of space to relax, entertain, and enjoy everyday living.
The spacious living room and dining area flow seamlessly into the stunning kitchen, creating an ideal setting for family gatherings and entertaining guests. The kitchen features solid wood cabinets, elegant stone countertops, and included appliances, offering both modern appeal and everyday convenience.
The generously sized primary suite features a walk-in closet, while the additional bedrooms include built-in closets for convenient storage. With five bedrooms and three full bathrooms, this home provides plenty of flexibility for a home office, guest room, or additional living space.
Enjoy the convenience of a two-car attached garage, providing secure parking and extra storage. Ideally located near a major roadway and good schools, this property offers convenient access to everyday essentials and surrounding areas.
Don't miss the opportunity to make this beautiful Minneola home yours! Schedule a showing today and discover all the space, comfort, and convenience this rental property has to provides.
Location
State FL
County Lake
Community Villages/Minneola Hills Ph 2A
Area 34715 - Minneola
Interior
Interior Features Eat-in Kitchen, High Ceilings, Kitchen/Family Room Combo, Living Room/Dining Room Combo, Open Floorplan, PrimaryBedroom Upstairs, Solid Wood Cabinets, Stone Counters, Thermostat, Walk-In Closet(s)
Heating Central
Cooling Central Air
Flooring Carpet, Ceramic Tile
Furnishings Unfurnished
Fireplace false
Appliance Dishwasher, Dryer, Microwave, Range, Refrigerator, Washer
Laundry Inside, Laundry Room
Exterior
Exterior Feature Garden, Lighting, Sidewalk
Parking Features Driveway, Garage Door Opener
Garage Spaces 2.0
Community Features Clubhouse, Dog Park, Park, Playground, Pool, Sidewalks
Utilities Available Electricity Available, Sewer Available, Water Available
View Y/N No
Water Access No
Porch Front Porch, Patio
Attached Garage true
Garage true
Private Pool No
Building
Entry Level Two
Sewer Public Sewer
Water Public
New Construction false
Others
Pets Allowed Pet Deposit, Size Limit, Yes
Senior Community No
Pet Size Small (16-35 Lbs.)
Membership Fee Required None

Nearby Locations
GET MORE INFORMATION
